Workplace / Proposal 03
Officina
A11
Lucca, Italy
2026
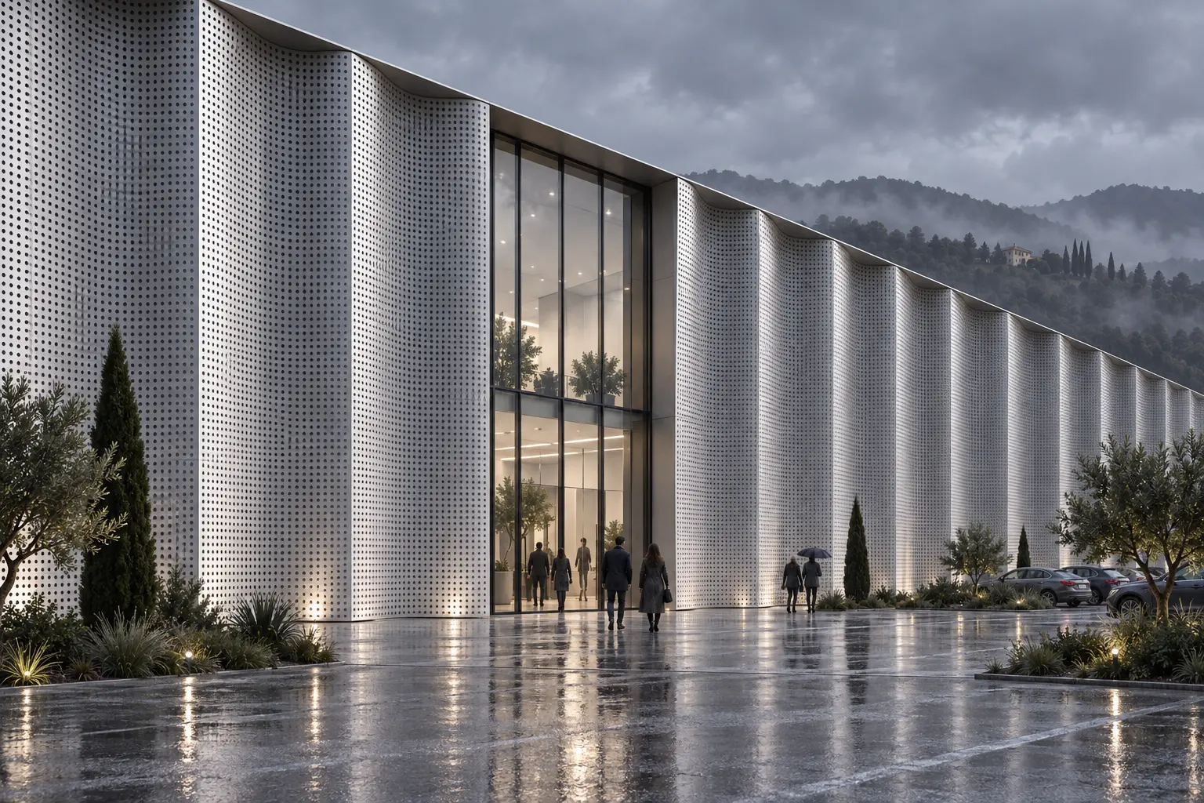
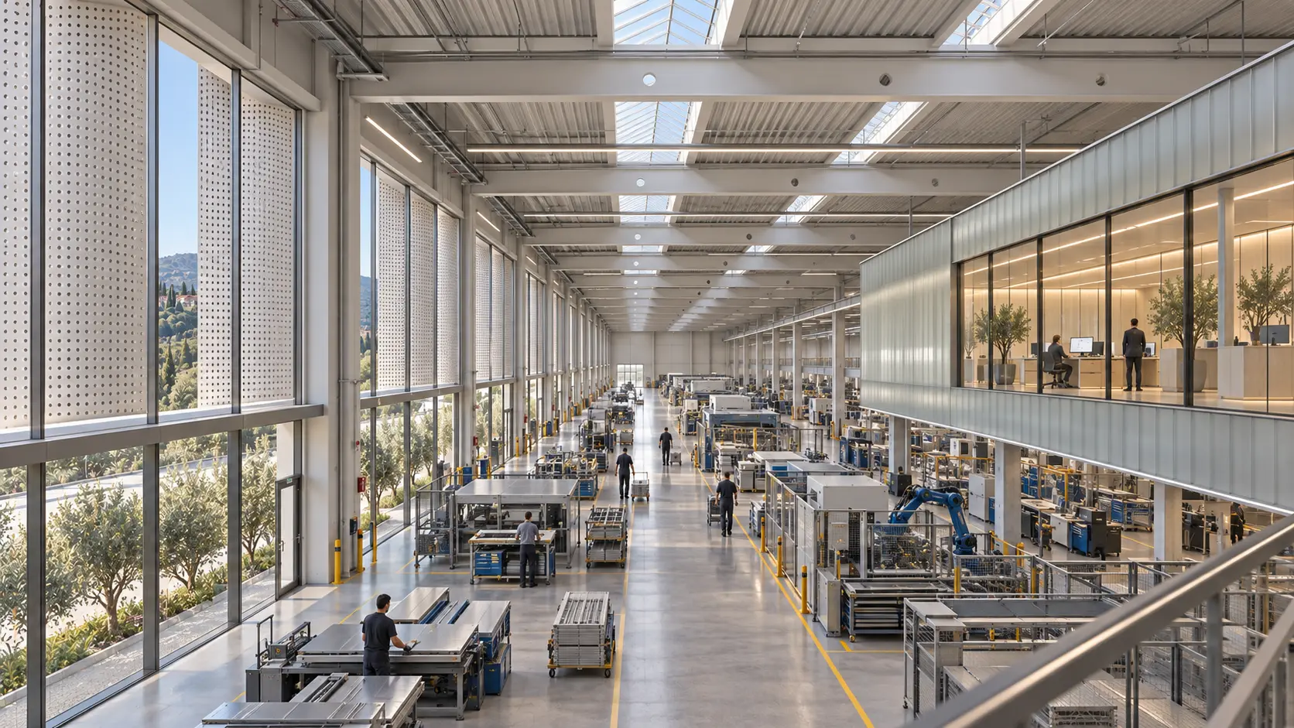
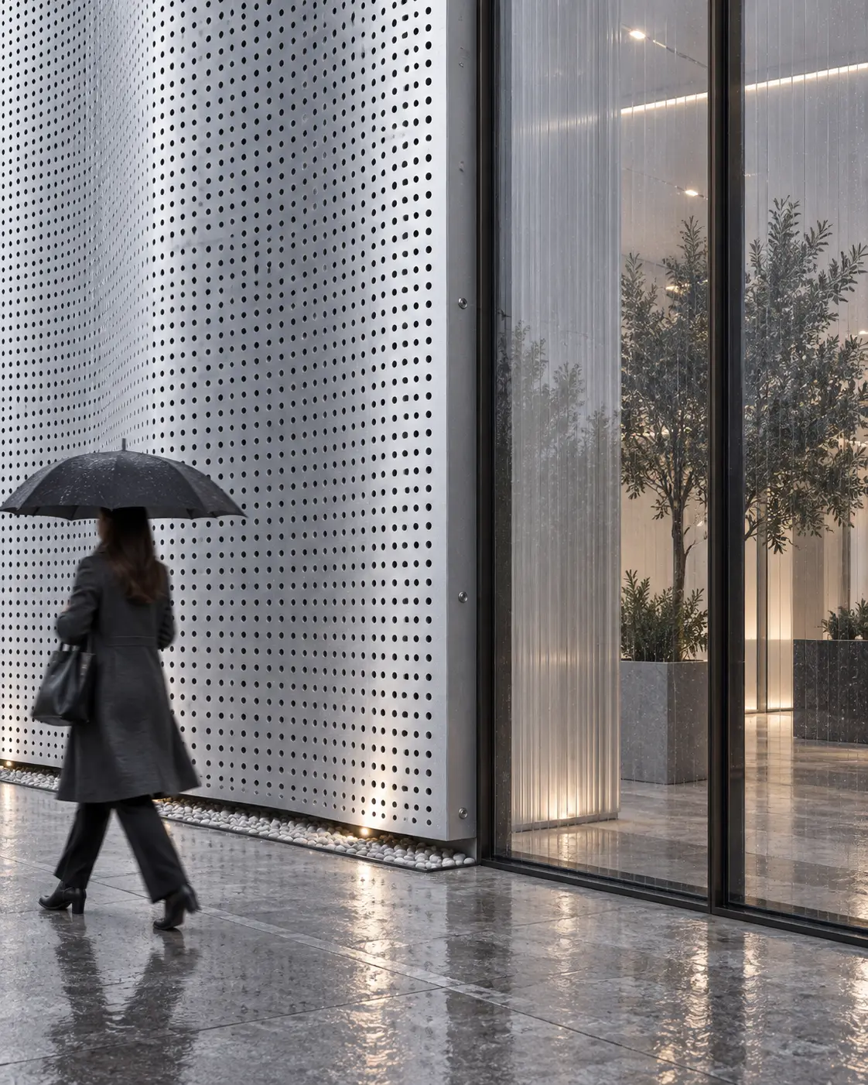
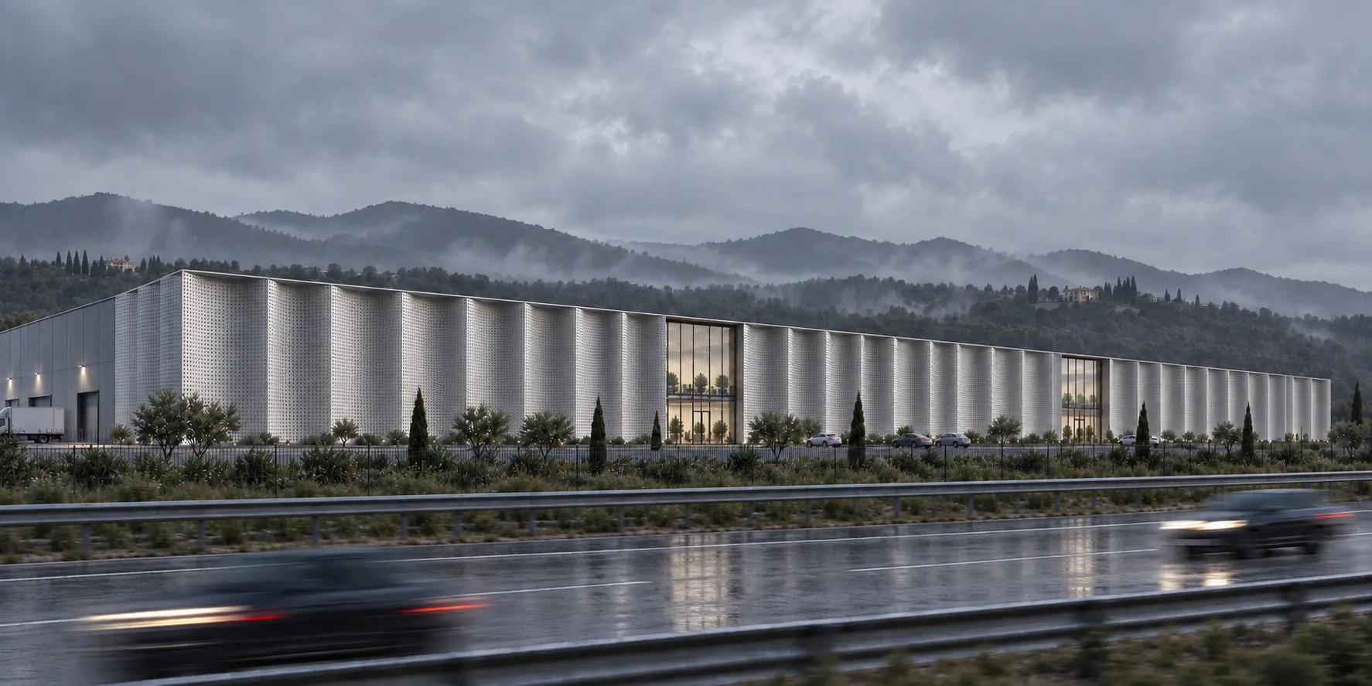
A factory visible from the motorway becomes part of the landscape. A rational production volume is wrapped in a perforated metal veil that changes with the light, while shared U-glass spaces emerge as translucent lanterns.
Industrial architecture
Production and offices
Independent concept study
Data / 01
- Type
- Production building
- Programme
- Factory, offices and shared spaces
- Envelope
- Perforated metal and U-glass
- Status
- Unbuilt concept
Productive infrastructure.
A recognisable identity.
The architecture begins with a simple, efficient and adaptable structure. The outer veil uses uniformly microperforated panels, curved inward to three modular radii. The controlled variation of the concavities creates different shadows along the elevation and turns industrial repetition into a recognisable identity.