Housing / Concept 04
Civic
Courtyard
Europe
2026
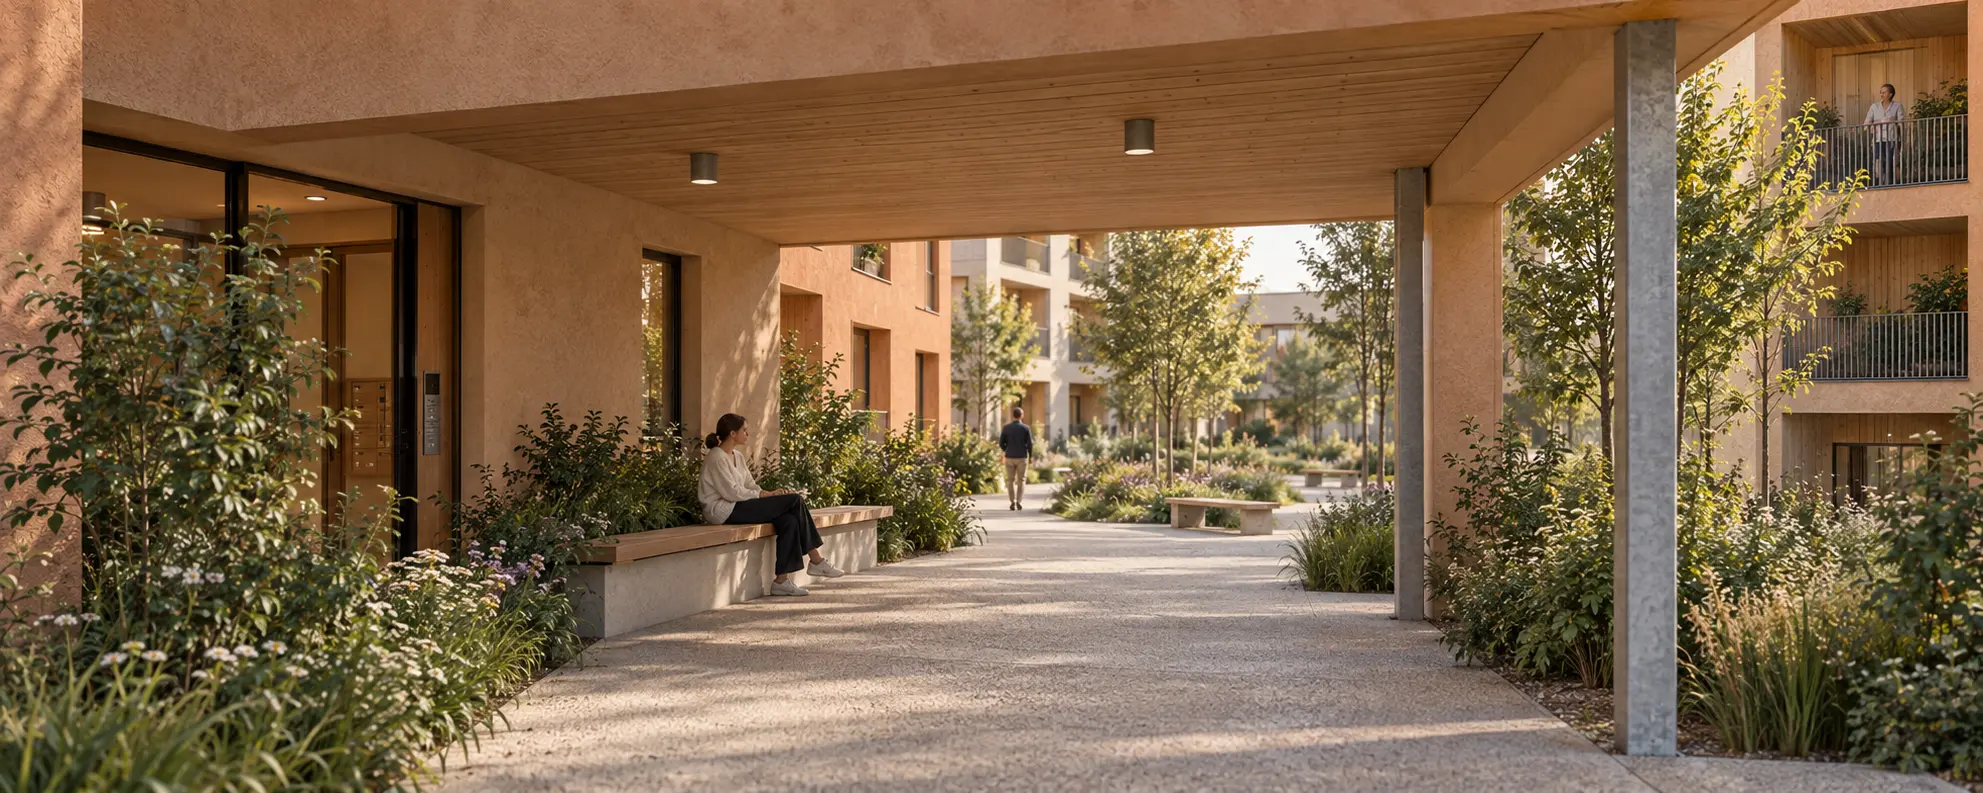
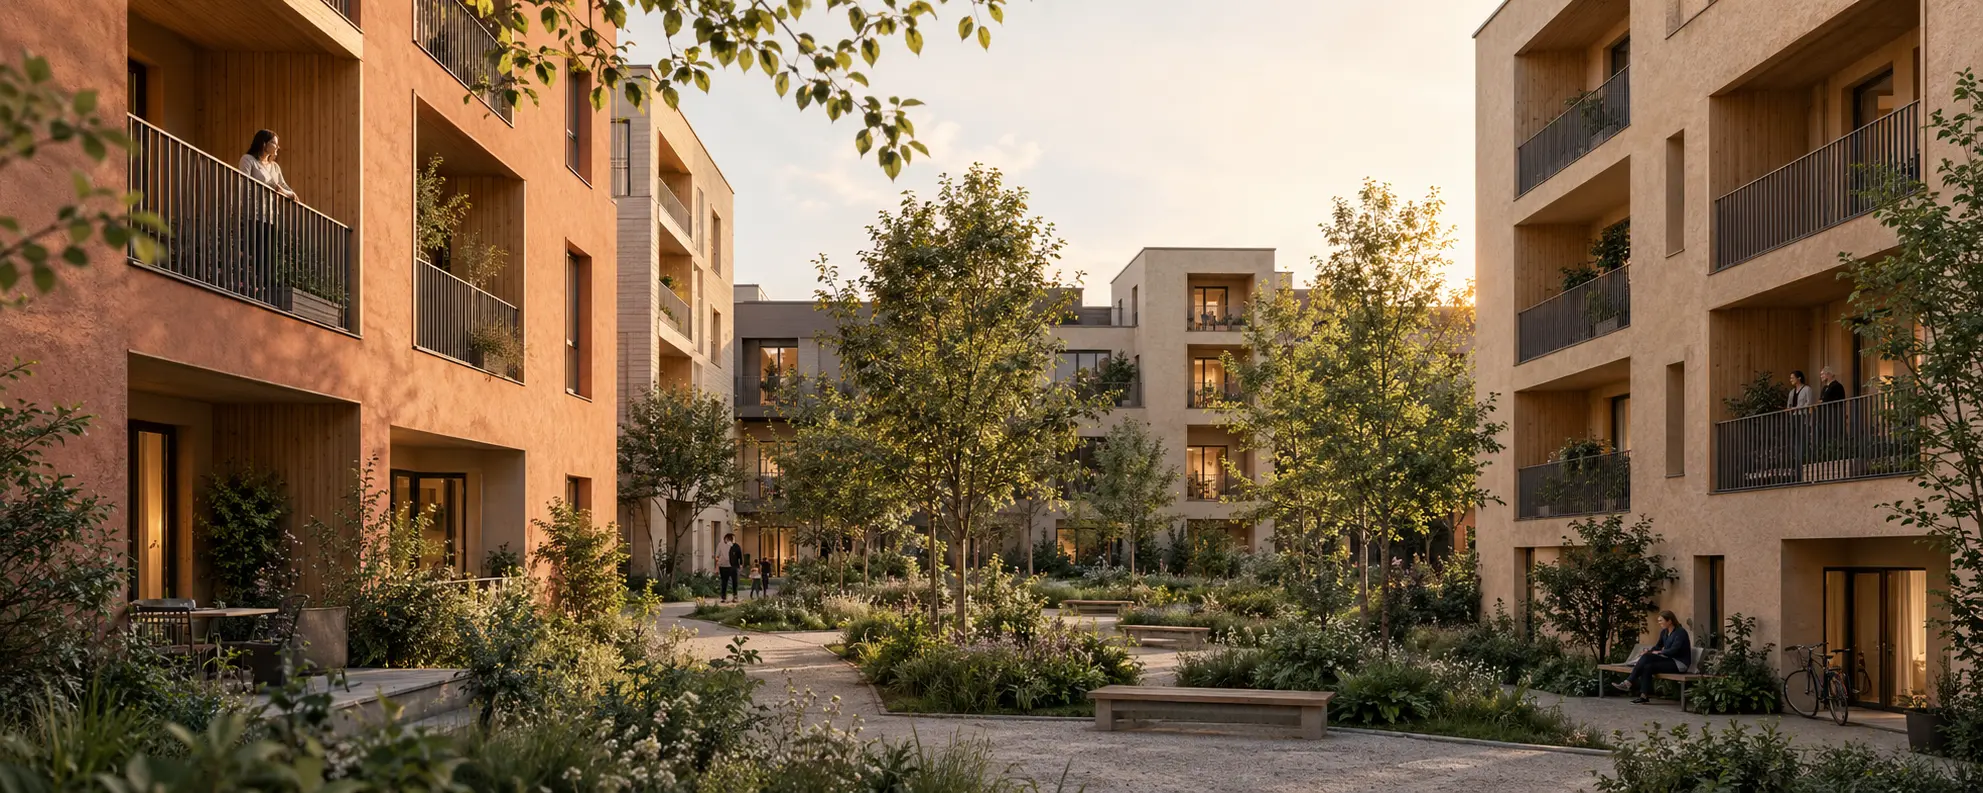
Three residential volumes define a protected communal garden. Thresholds, loggias and routes become places to meet, transforming circulation into shared space.
Social housing
64 homes
Independent concept study
Data / 01
- Type
- Collective housing
- Homes
- 64 units
- Materials
- Mineral plaster, larch, metal
- Open space
- Permeable courtyard
Shared space
begins at the threshold.
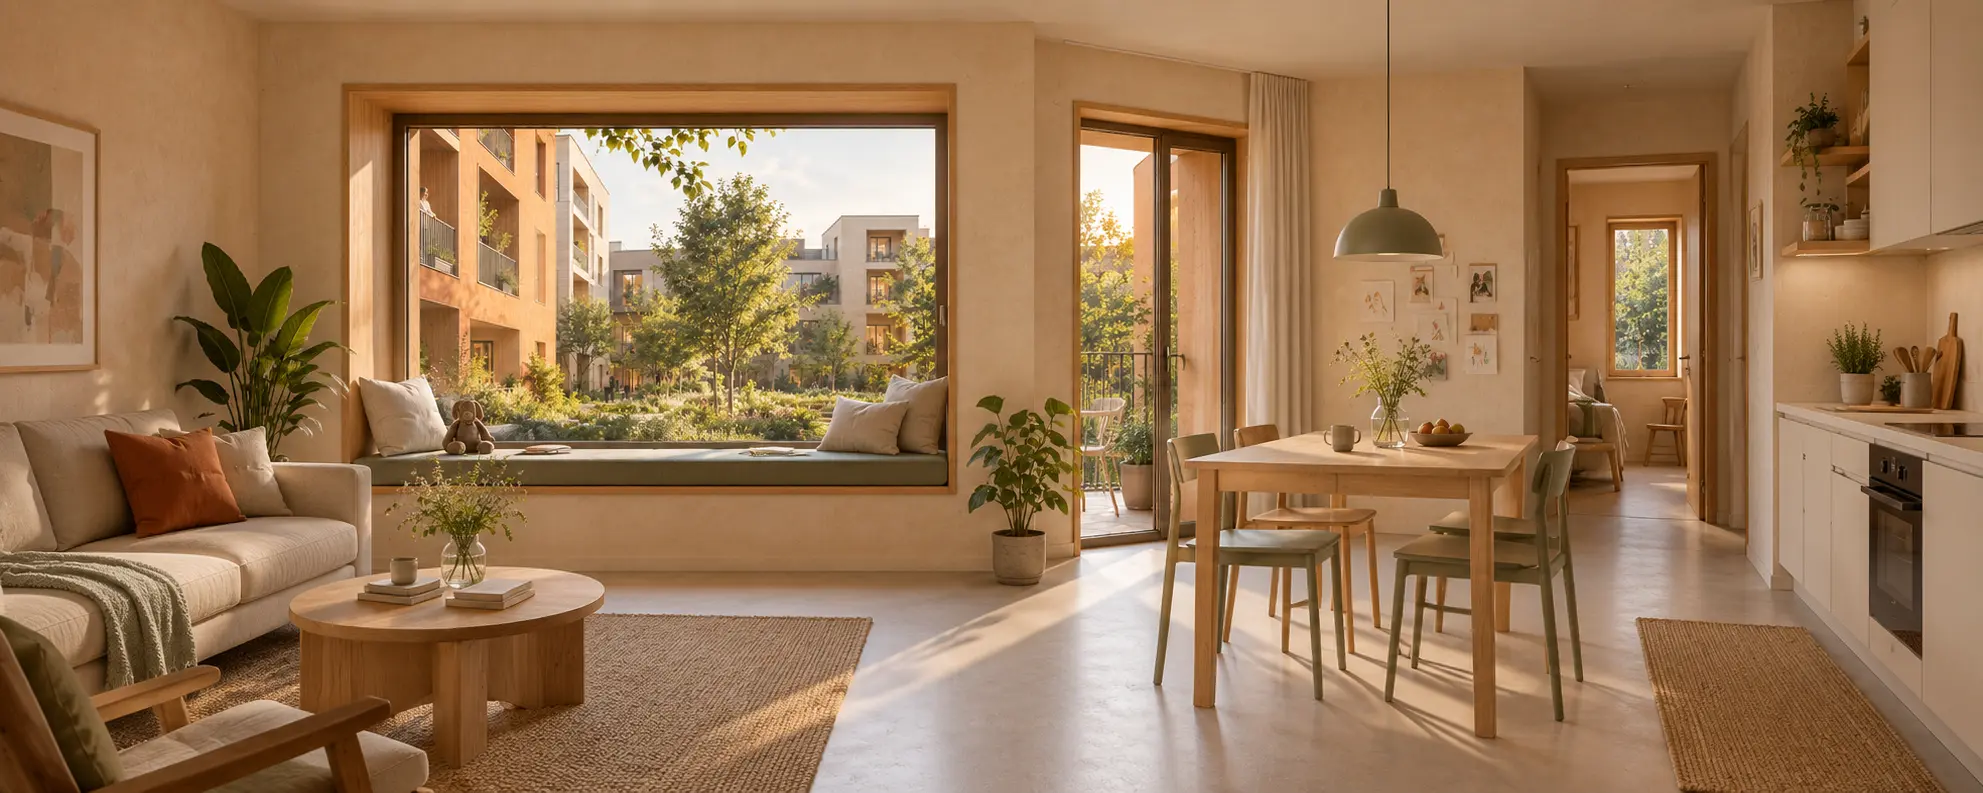
The design avoids anonymous corridors: sheltered entrances, integrated seating and planting accompany the transition between home and city. Dual-aspect and corner homes receive natural light from two sides and offer simple spaces that can adapt over time.